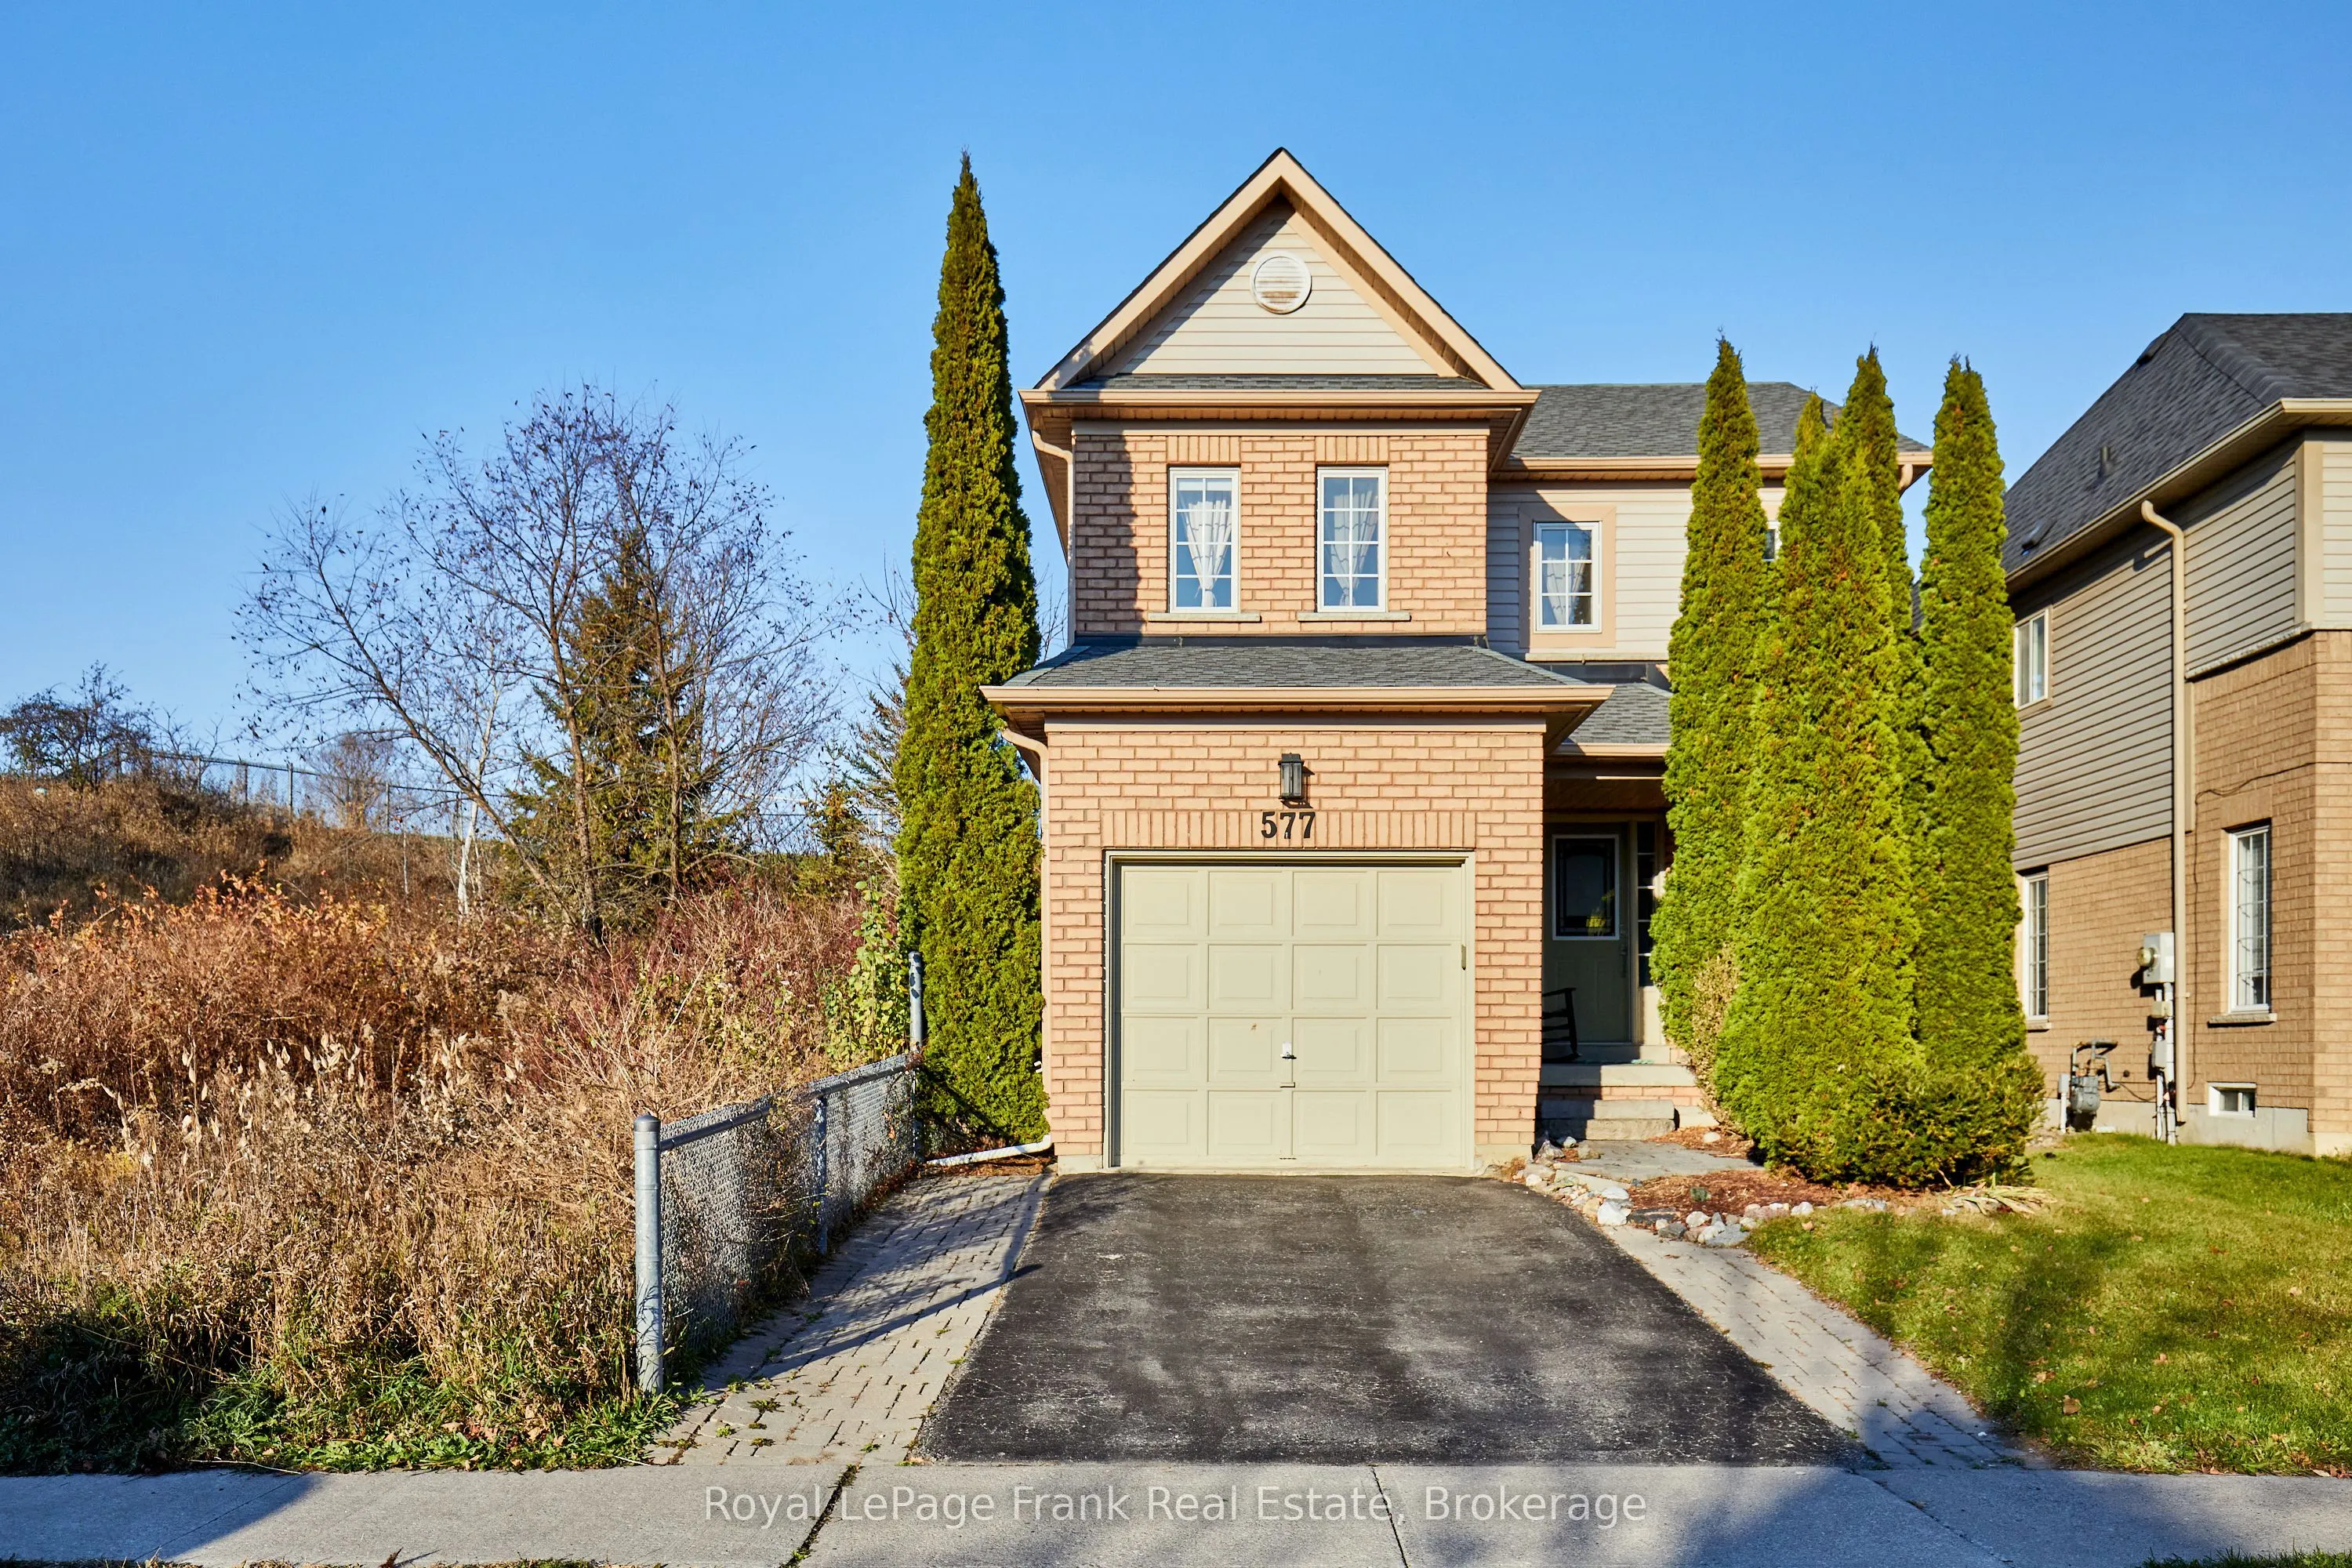
Some homes have a view. This one is surrounded by it. Located in Oshawa's desirable Pinecrest community, 577 Brasswinds Trail enjoys a unique setting beside and backing onto green space, offering a peaceful backdrop and a sense of privacy rarely found in suburban living. This inviting 2-storey home ...features 3 bedrooms, 2 bathrooms and a functional layout ideal for family life. The bright kitchen offers an eat-in area and walkout to the deck, while the welcoming family room features a large window overlooking the natural surroundings. Upstairs, the primary bedroom features a walk-in closet, while the two additional bedrooms offer spacious double closets. The finished basement provides valuable extra living space, perfect for movie nights, a playroom or family gatherings. The fully fenced backyard is perfect for relaxing and entertaining, featuring a deck, hot tub and beautiful natural surroundings. Conveniently located near parks, trails, schools and shopping, with easy access to Highways 401 and 407, this home offers an ideal combination of family-friendly living and a peaceful setting.
Hardwood Floor, Open Concept, Stainless Steel Appl
Dimensions 18.57 x 9.91 feet
184.03 sqft
Living Room
-
Dimensions 14.01 x 12.99 feet
181.99 sqft
Living Room
Hardwood Floor, Open Concept, Large Window
Dimensions 16.99 x 11.52 feet
195.72 sqft
Primary Bedroom
Walk-In Closet(s), Window
Dimensions 14.8 x 13.65 feet
202.02 sqft
Similar Properties(No results)
Mortgage Calculator
Calculate your estimated monthly mortgage payment
Price
$729,000
$
%
%
Monthly payment
By clicking Save, we will calculate your estimated mortgage for all properties using the saved values (down payment percentage, interest rate, and amortization).
The accuracy and applicability of this calculator are not guaranteed.